


Sustainability at Premio is not a certificate on a wall. It is the reason the hillside still looks like a hillside.
Most development begins with a bulldozer. Ours begins with a survey of what must stay.
Before a line is drawn at any Premio site, we map the contour, the drainage, the mature trees and the sight lines. The architecture is then shaped around what we found - terraced with the slope, ventilated by the prevailing breeze, shaded by canopy we chose not to cut. It costs more to build this way. It is worth more to live this way.
The same thinking runs through operations: water we harvest instead of importing, roofs that cool instead of radiating, and landscaping that belongs to Goa instead of decorating it.
Terraced planning minimises cut-and-fill, preserves natural drainage and keeps the hill’s profile intact.
Site-wide rainwater harvesting recharges groundwater and supplies landscape irrigation through the dry months.
Planted roofs and deep pergolas cut heat gain, easing energy loads the passive way first.
Landscaping drawn from Goa’s own species palette - lower water, higher biodiversity, honest beauty.
Established trees are mapped and protected in the masterplan wherever the geometry allows.
Dust, debris, and runoff managed to strict site protocols; materials sourced regionally where quality permits.
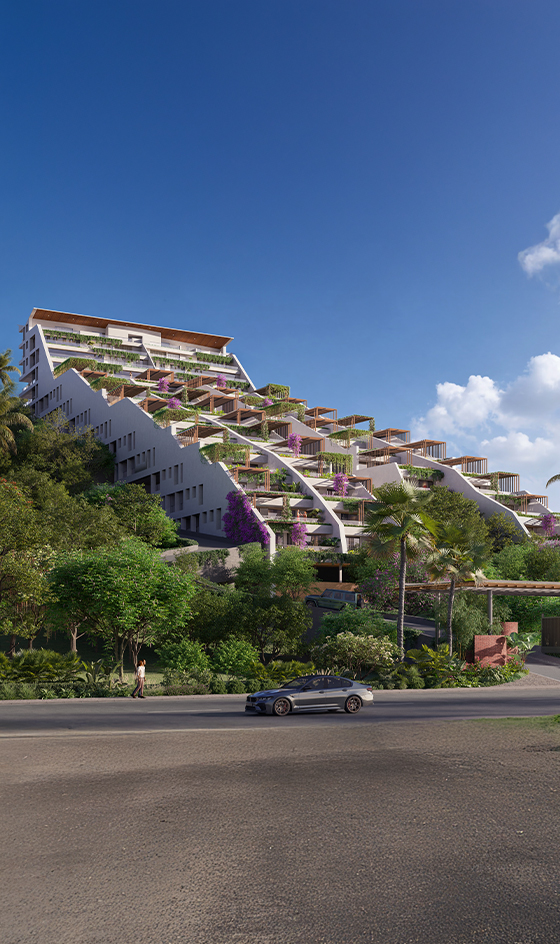
At Callista, the forest edge is part of the drawing set. The community’s terraced form disappears into the ridge line; the canopy runs to the horizon on the plan exactly as it will in life. We publish our site sections because we’re proud of what they show - and what they don’t.
