

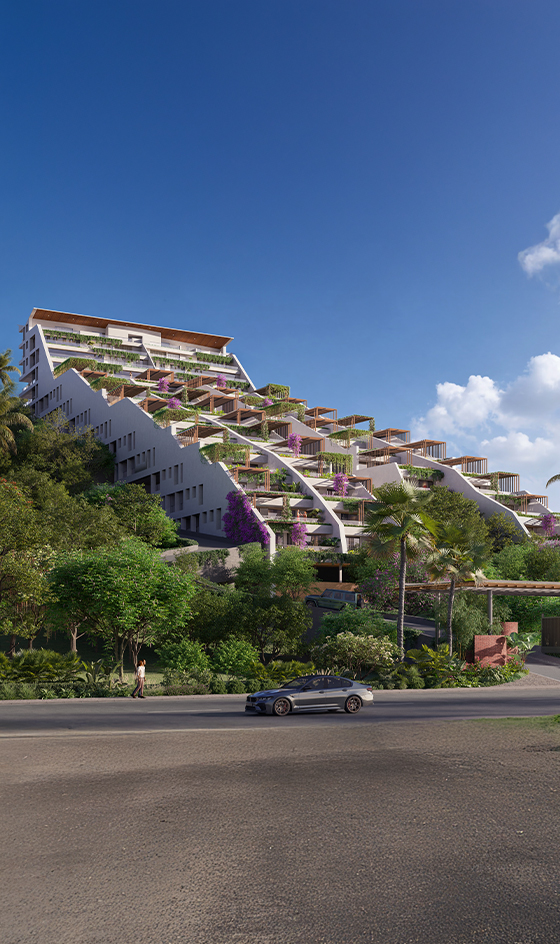

A limited edition of biophilic hillside residences in Salvador do Mundo - where luxury, wellness and sustainability meet the land.
Callista - from the Greek kallos, meaning “most beautiful” - is Premio’s answer to what a Goan home can be.
Most hillside development begins by erasing the hill. Callista begins by reading it. The masterplan follows the natural slope of Salvador do Mundo’s ridge, so that each residence is terraced into the land rather than stacked against it - every home with its own uninterrupted line of sight over the forest canopy, its own sky, its own silence.
The result is a collection of bespoke homes with more covered area than any comparable development in Goa: deep balconies that function as outdoor rooms, pergola-shaded decks, private pools with select residences, and a rare sense of seclusion - a community built deliberately small, for the discerning few.
Callista is not a project among many. It is Premio’s flagship, and the clearest statement of everything we believe about building.

Every level is a front row.
The terraced section is Callista’s defining move. Because each tier is set back from the one below, no residence looks into another - every home faces open green. Roofs become decks; decks become gardens; the building’s profile disappears into the hill’s own geometry.
Materials follow the same logic: warm timber decking, stone, and a restrained palette that weathers gracefully in Goa’s climate. Pergolas temper the sun without walling out the sky, and cross-ventilated plans keep homes cool the way Goan houses always were - by design, before air-conditioning.
Callista offers a strictly controlled number of residences across a range of formats - each finished to the same uncompromising specification.

More home, per home.
Covered area per residence at Callista exceeds any comparable development in Goa. That translates into wider living rooms, deeper balconies, real utility spaces - homes planned for permanent living, not weekend optics.
Expansive homes opening to deep, pergola-shaded decks - indoor and outdoor living as one continuous plane.
Select homes with private plunge pools set against the canopy, for mornings that begin in the water.
Lower-tier residences with private landscaped courts, closest to the community’s green commons.
The uppermost residences - the longest views, the largest terraces, the shortest list.

An open-sided pavilion in the green, for practice with the sunrise.
Treatment rooms, steam and relaxation decks at the community’s heart.
Fully equipped indoor training and outdoor functional zones.
Canopy-facing pools and sun decks, in addition to private residence pools.
Sunset- for residents and their guests.
Housekeeping, maintenance and rental stewardship, managed on-ground.
Shaded paths threading the retained forest edge of the site.
Lounge, library corner and private dining for gatherings worth hosting.

The palette of the hill, brought indoors.
Interiors at Callista favour natural stone, warm timber and soft, layered light. Arrival lobbies are composed like living rooms; corridors are galleries of texture rather than tunnels of paint. Every touchpoint - a door handle, a floor inlay, a pendant - is specified once, properly, for decades of use.
Residence interiors are handed over as refined shells or fully finished, to the buyer’s preference, with a curated materials menu developed by our design studio. Either way, the standard is the same: nothing that dates, nothing that fails, nothing that’s there for the brochure alone.
The quiet centre of everything.
Salvador do Mundo sits on the green ridge above the Mapusa river - a heritage village of old churches and older trees, minutes from Porvorim’s conveniences yet a world away from its traffic. Panjim’s restaurants, Calangute’s coast and North Goa’s social calendar are all short drives; the new Mopa international airport connects the address to the world.

Callista harvests the monsoon through site-wide rainwater systems, cools itself with green roofs and cross-ventilation, and plants native species that belong to this ridge. Construction follows the contour to minimise cut-and-fill; mature trees are retained wherever the plan allows. When Callista is complete, the hill will still read as a hill.

Private walkthroughs at our experience centre are available by appointment. Availability is limited by design.